possibly the most complete terrace in new york.
it has everything one could wish for. pool, gas fireplace, complete outdoor kitchen, shower, shading, and enough vegetation to ensure complete privacy.
About
when the most critical audience of seasoned brokers and photographers all have the same reaction of total awe, you know this is a unique home. the details that make this home awe-inspiring are almost too much to mention but i will try.
let's start with the terrace because it is arguably this home's most outstanding feature. having built the first-ever database of all known terraced homes in nyc, i have personally reviewed and cataloged 8,565 apartments with private terraces; i understand how unique this one is.
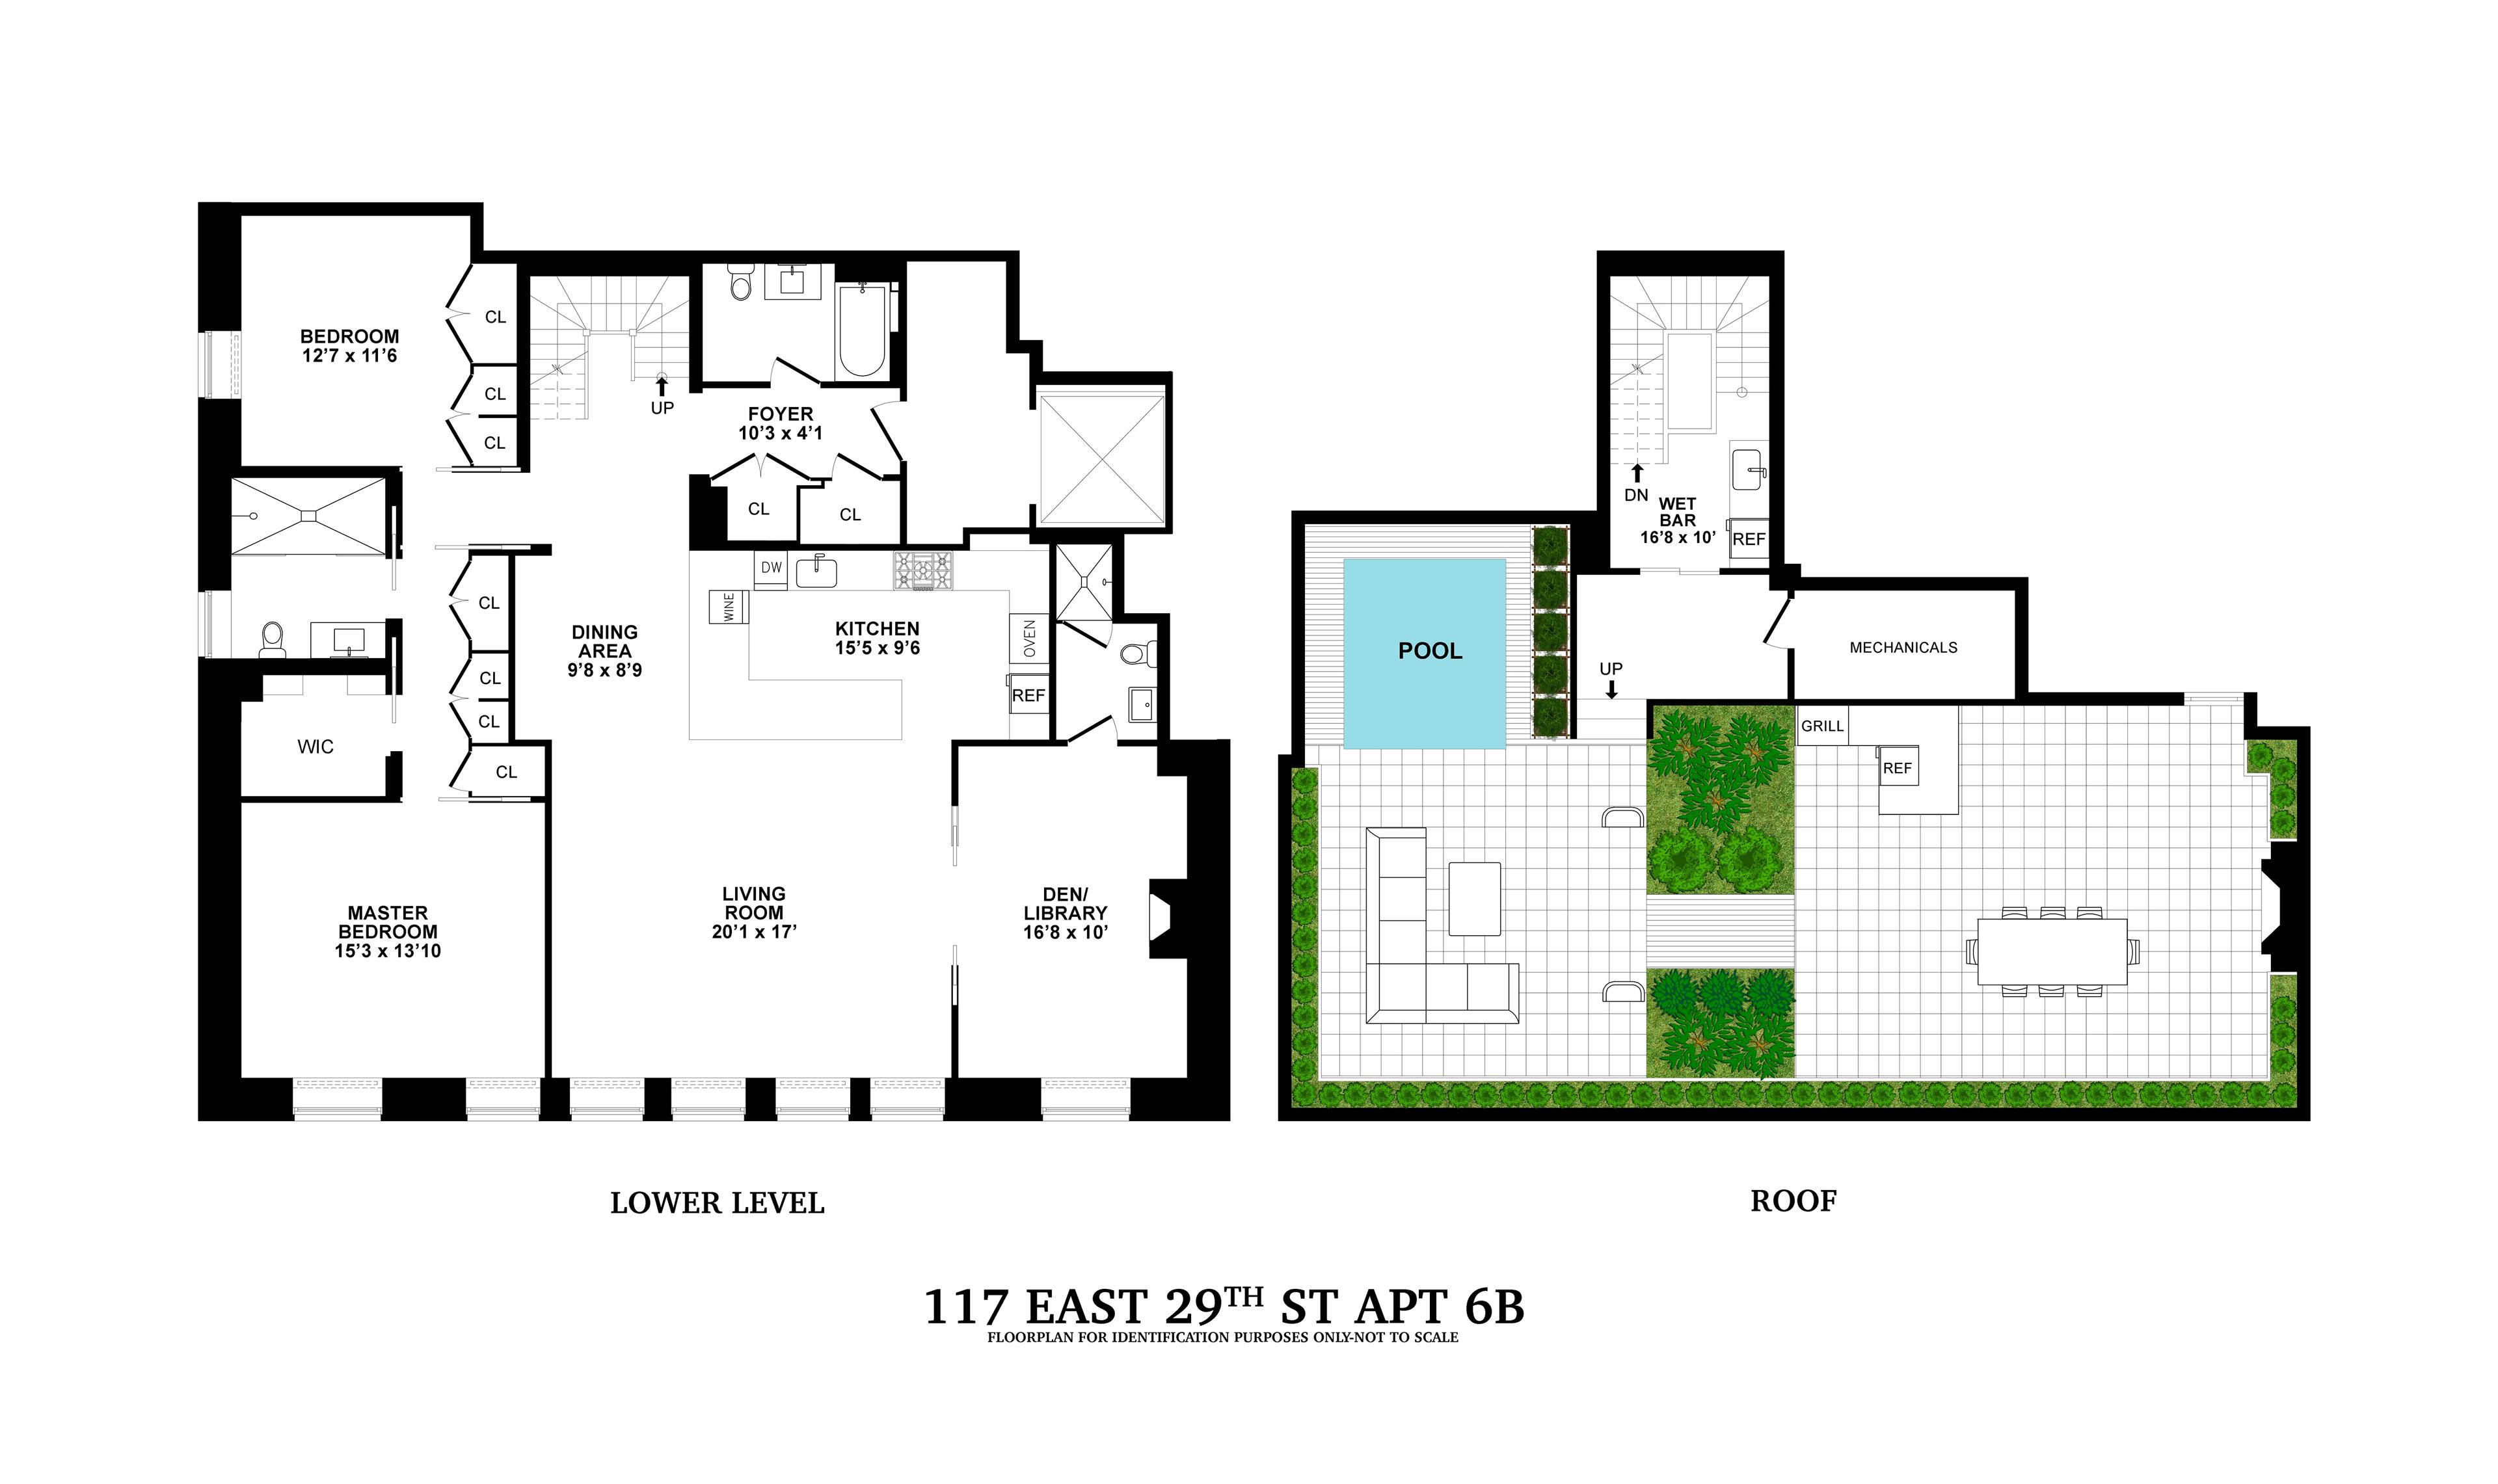
at 1288sf, it is not the largest, but it does top the list in versatility, thanks to its many amenities. there are two distinct areas for dining and relaxing, separated by a pathway right through a "forest" of 16 birches. this pathway through the birches exemplifies the detail that has gone into every aspect of this rooftop oasis: it hides some of the 30 speakers throughout, and the entire terrace was raised so these trees are planted level with the pathway.
west of birch forest is for relaxation, wet or dry. if you prefer "wet," you can take an outdoor shower or relax in an architecturally significant plunge pool/spa. with its four-sided infinity edge and an overflow that magically disappears, it is visually stunning, but the remote-controlled cover makes it usable year-round. for dry entertainment, you can relax on a oversized italian-made sofa designed and upholstered for large yachts. this west side is serviced by a full bar with a dishwasher.
to the east of the birch forest is the dining area. it has a complete summer kitchen with a kalamazoo grill and under-counter refrigeration for food and wine. the dining area comfortably seats 10. however, the east of the birches' focal point is the large stone-clad gas fireplace flanked by mature apple trees (complete with apples).
two other important components make this exceptional terrace very livable year-round.
- plenty of shade: the dining and relaxing areas are both covered by custom-made german umbrellas anchored to the sub-framing and specifically engineered to handle high wind velocities, while the summer kitchen can be covered by a remote-controlled retractable awning that completely disappears in the zinc-clad wall when not in use.
- plenty of privacy: this oasis is surrounded by a 4' high green "hedge," which provides perfect privacy without diminishing the open feel. edmund hollander designed the entire plant palette mainly using native species that can withstand the changing new york seasons; japanese white pine, together with bayberry, holly, hydrangea, and clematis, as well as lavender and rosemary, make for a hardy planting with varied texture and color.
this apartment's interior is as stunning as the terrace, and the attention to detail remains unsurpassed. at just shy of 2100sf with 10" ft ceilings throughout, the apartment is a comfortably sized three-bedroom, three-bath home. you enter the home through a generous hallway leading to a double-high foyer. the walnut-lined walls of the hallway cleverly hide large closets, laundry, and a full bath. the foyer gives access to the "stairway to heaven" and the private and public areas of this penthouse.
the public areas have an open-plan living room and kitchen as well as a cleverly designed dining area with easy access to the oversized open kitchen. the kitchen itself is publication-worthy, with exposed shelving on a light stone wall and a top-of-the-line appliance package from gaggenau. past the living room is the entrance to the library, which has a fireplace and a full en-suite bath, making it an excellent guest room.
the private areas on the west side of the home have two bedrooms. the primary has a windowed en-suite bath, an oversized walk-in shower, heated floors, and plenty of closet space.
additional details include the hvac having five zones, twelve 10' high walnut doors, twelve art walls, a washer/dryer, and a 49sf storage unit in the basement.
if most homes claim to be a "smart home" when their door unlocks automatically, then this home is a "genius-home". the entire home and terrace (access, lighting, shades, hvac, music, awning, and fireplaces) are controlled via remote control or even a smartphone app. 117 east 29th street is a small condo loft building with both part-time and virtual doorman, a small gym in the basement, and perfectly located near everything dear
those mature trees framing the view are doing serious work, turning what could feel like a midtown fishbowl into something closer to a private garden room. thirteen feet of width accommodates real furniture, real conversation, real afternoon lemonade without anyone sitting in anyone's lap. a direct living terrace with 900 square feet, city and park views threading through the greenery, and neighbors who apparently have better things to do than watch you. the plantings took years; you get them on day one.
Condo|2 Beds|2.5 Baths|1900 int SF
Direct Living|900 ext SF
Courtesy of bhs
Nomad
105 East 29 #PH
$6,500,000
Expert Opinion:
this rooftop terrace is a rare 1,000-square-foot sanctuary, offering a scale and privacy that is hard to match in nomad. wrapped in lush greenery and featuring an outdoor shower, it serves as a sophisticated extension of the glass-enclosed penthouse lounge. it’s an expansive, multi-zone escape—ideal for both quiet mornings and grand sunset entertaining.
Coop|3 Beds|3.5 Baths|3400 int SF
Second Level|1000 ext SF
Courtesy of compass
Turtle Bay
30 Beekman Pl #PH
$4,150,000
Expert Opinion:
beautifully landscaped, wider than normal wrap terrace. however, the width is not enough for large scale dinners or socializing. the views are good in parts, but restricted in others.
Coop|2 Beds|2.5 Baths|2400 int SF
Direct Living|2000 ext SF
Courtesy of bhs
Chelsea
142 West 21 #2B
$4,200,000
Expert Opinion:
fourteen feet of width through floor-to-ceiling glass, which means the terrace reads as part of the living room even before you step out. west-facing with city skyline views, planters already greening up the edges. some neighbor sightlines, sure, but 485 square feet absorbs that easily. dinner for eight works here.
Condo|2 Beds|2.5 Baths|1753 int SF
Direct Living|485 ext SF
Courtesy of corcoran
Soho
202 Spring St #3
$4,200,000
Expert Opinion:
seven feet of width is the honest limit for a living level terrace, and this one sits right at that threshold. the brick parapet and flowering planter box do the heavy lifting, creating a corner that actually feels furnished rather than staged. west-facing neighbors have a clear sightline in, so this is coffee for two rather than anything requiring real privacy. the condition is solid, the scale is intimate, the expectations should match.
Condo|2 Beds|2 Baths|1820 int SF
Living Level|200 ext SF
Courtesy of avenues real estate
Midtown East
685 Fifth Ave #17D
$4,250,000
Expert Opinion:
too narrow to get much use, but the view is pretty epic, so you may just want to walk out every one in a while.