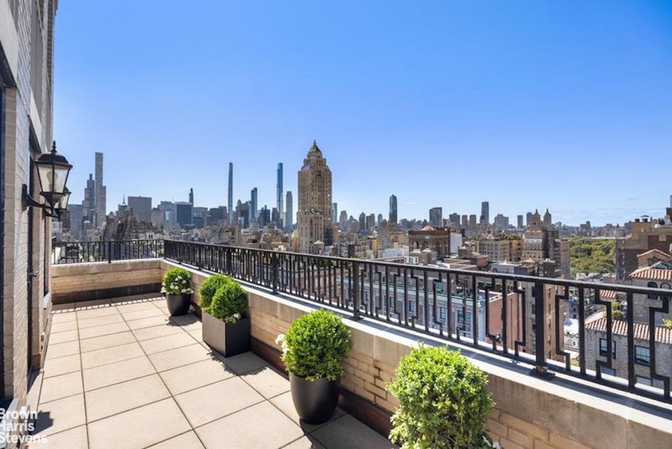
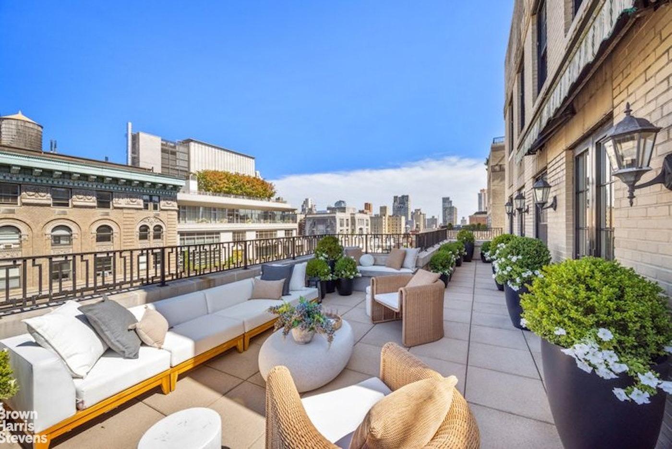
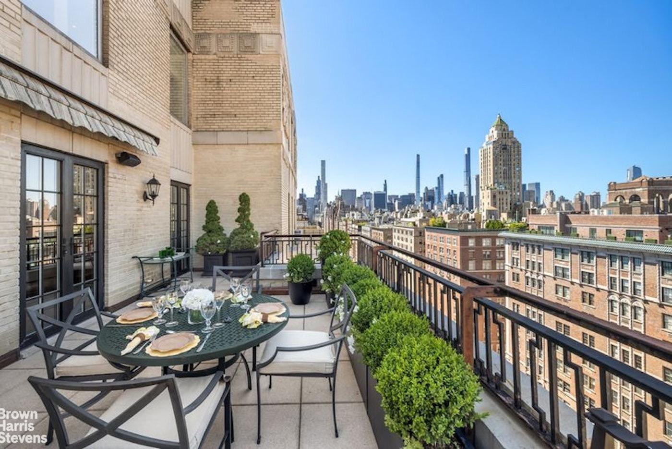
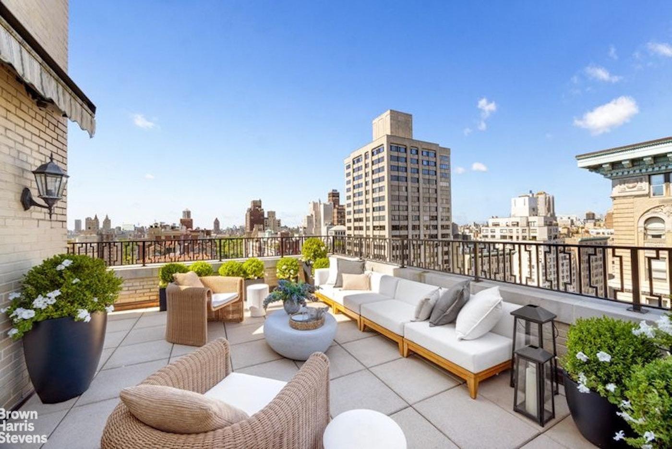
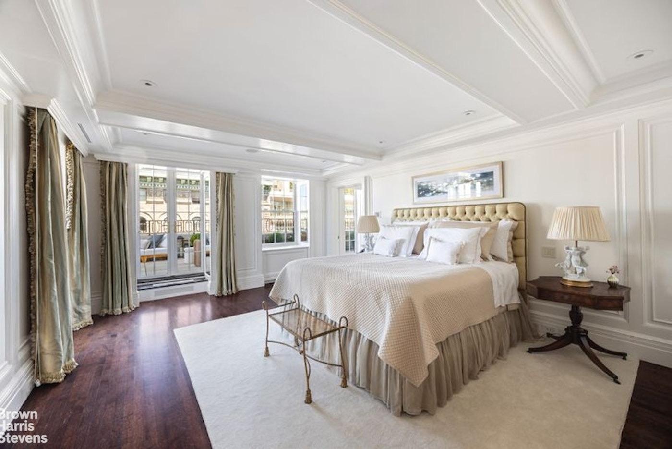
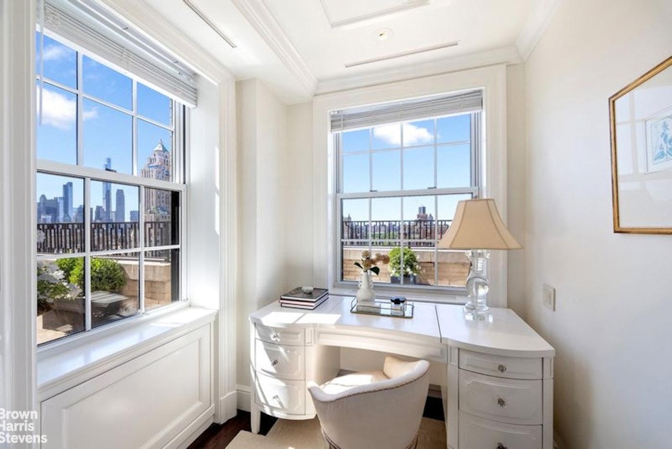
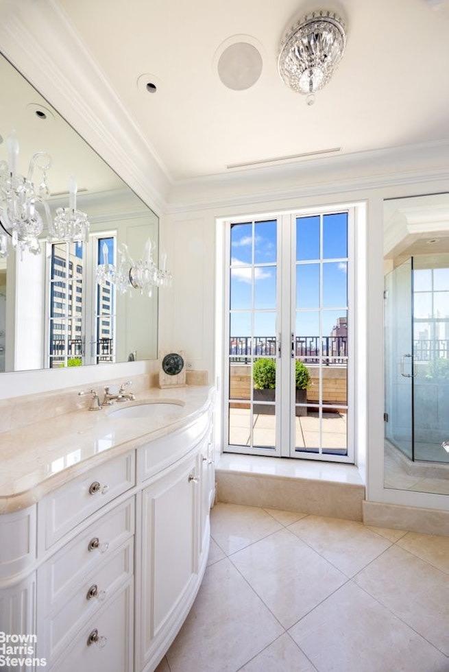
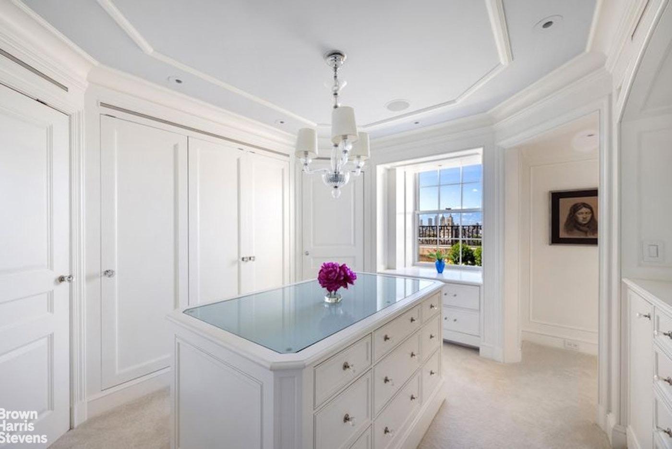
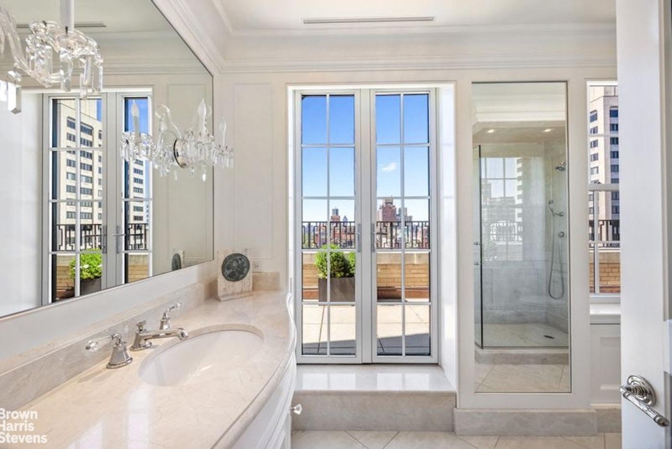
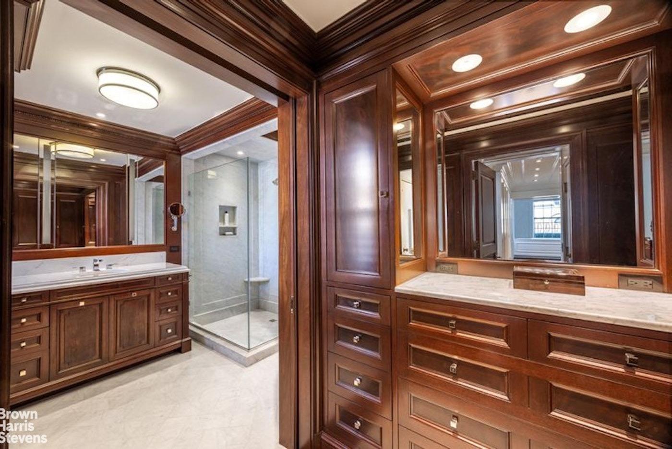
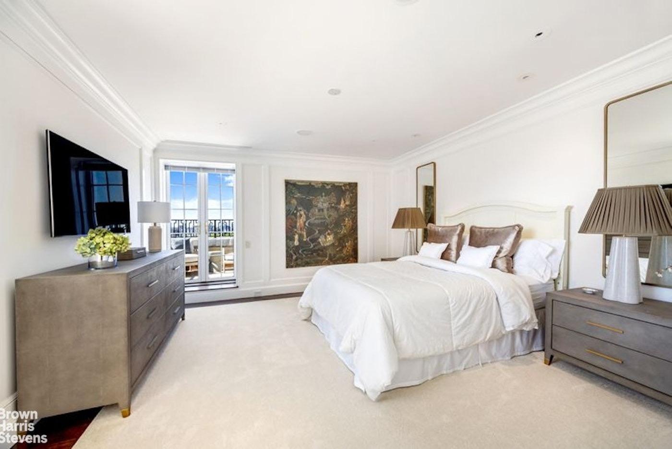
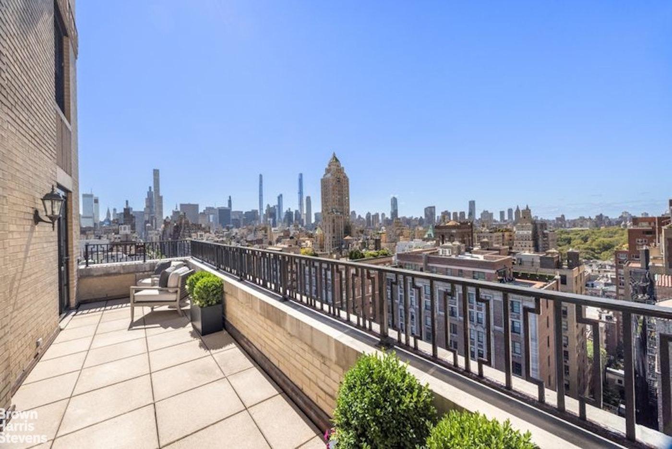
this penthouse has multiple terraces, giving direct outdoor access for almost every major room, and most of them are large enough to have entertainment value. however the current owner has under appreciated the rarity of tis amenity.
About
triple mint 6,985 sq ft. penthouse
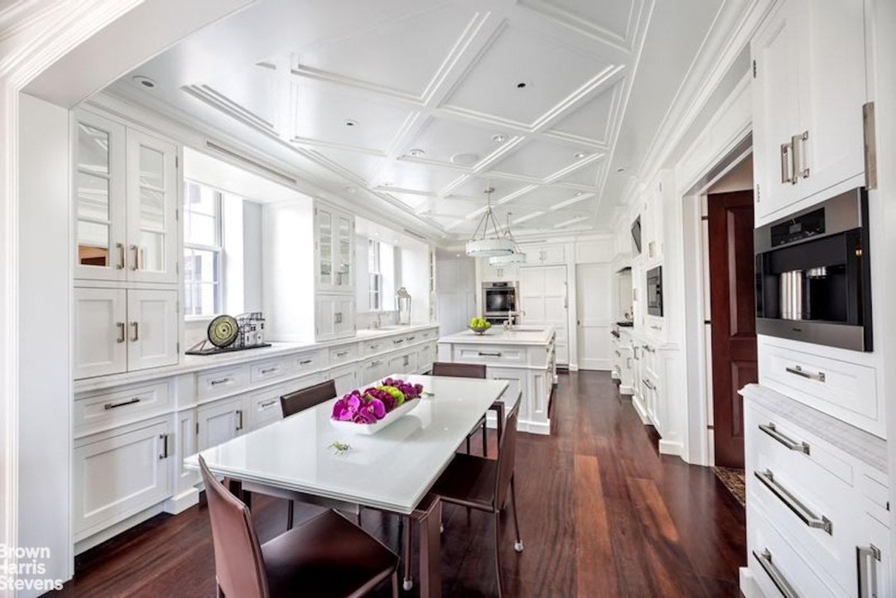
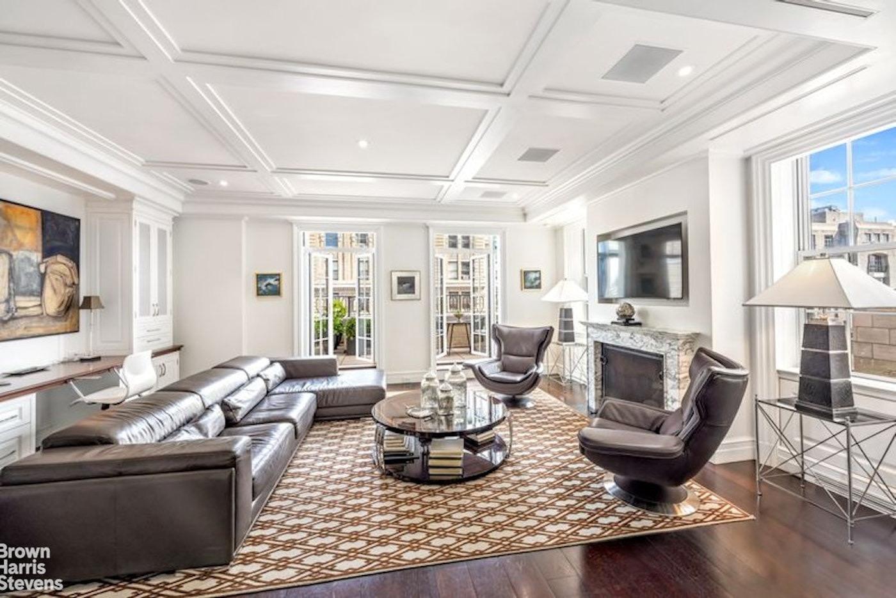
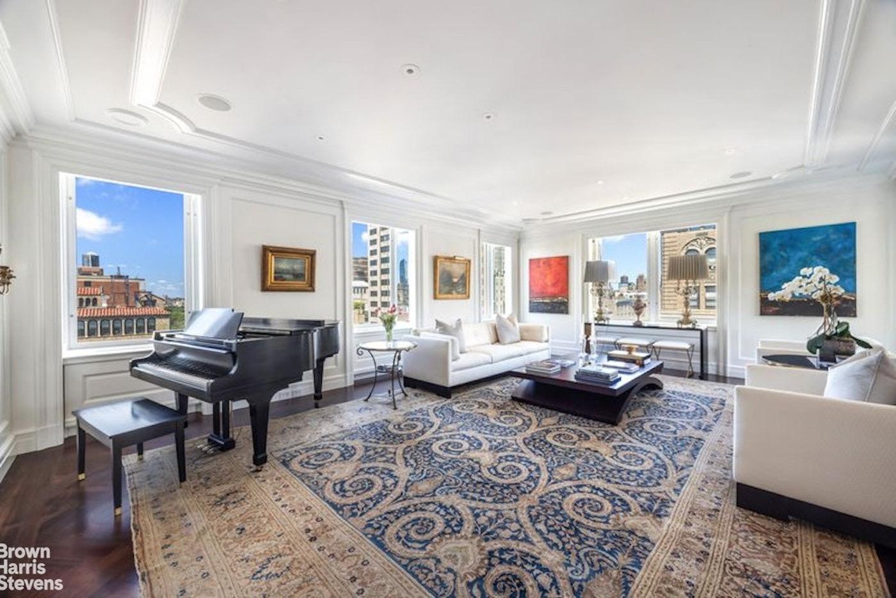
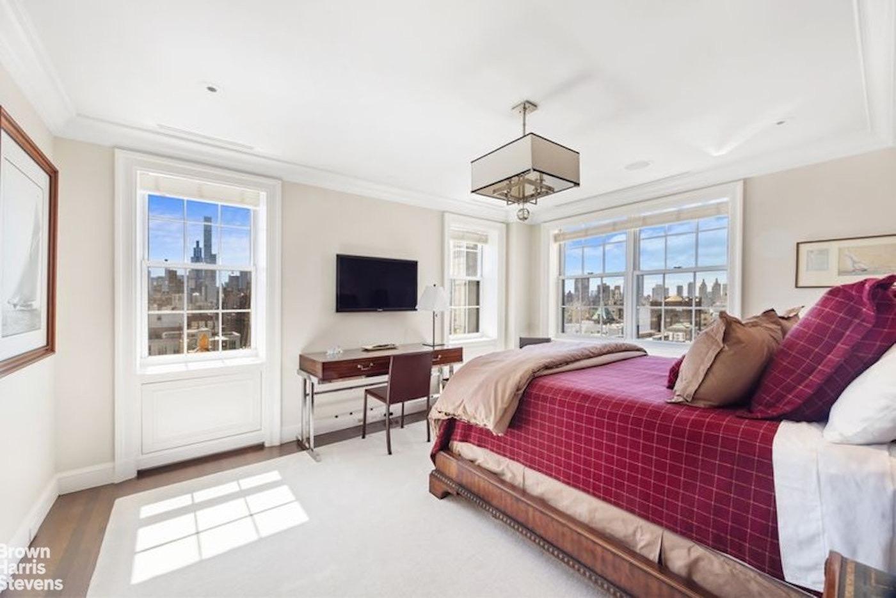
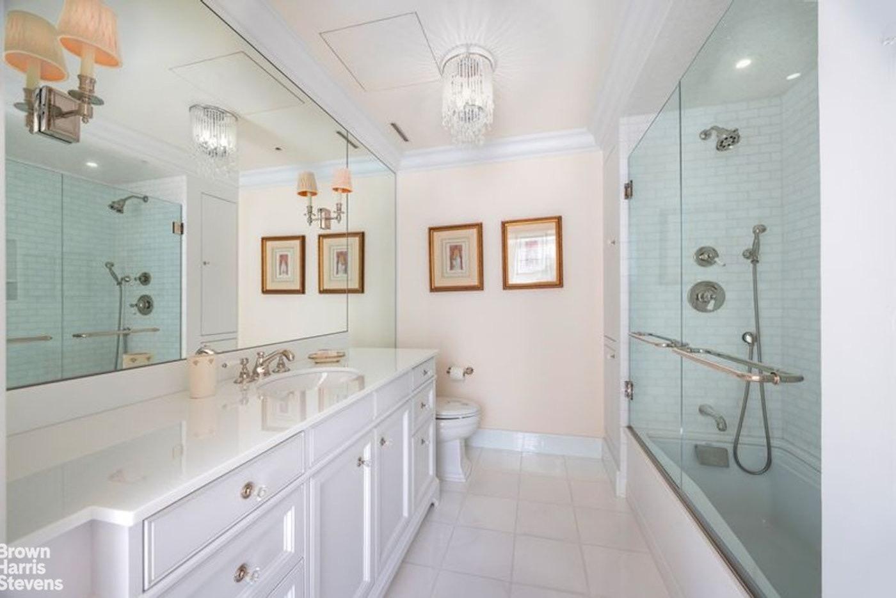
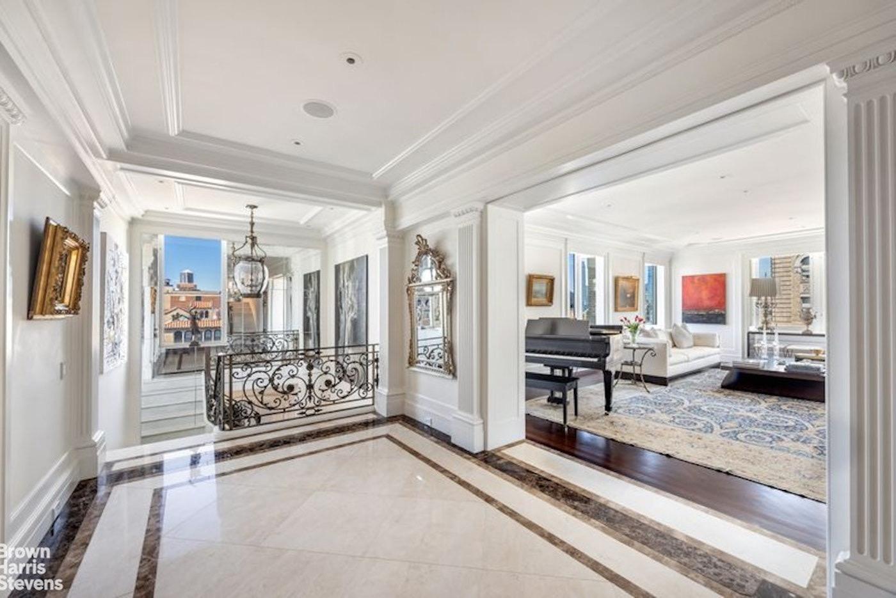
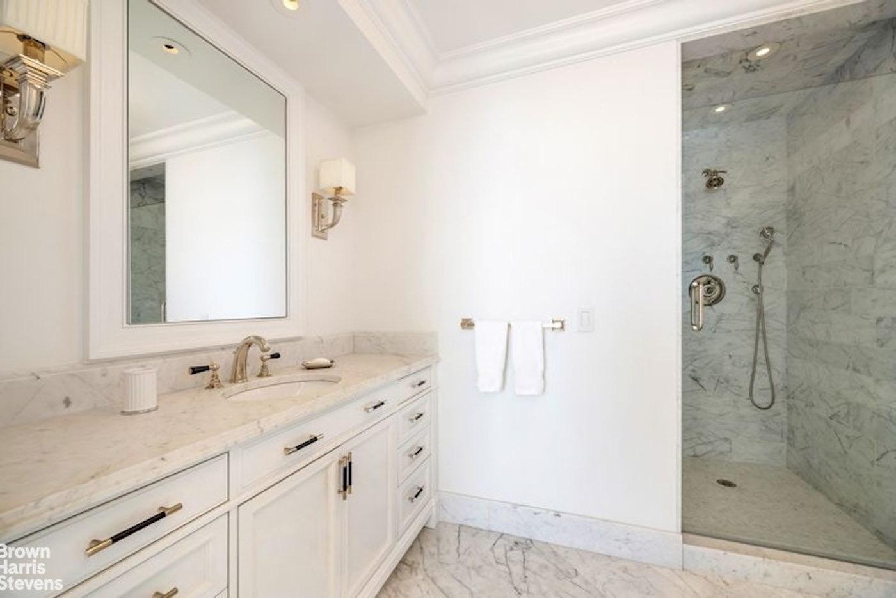
perfectly situated in one of park avenue's most prestigious white-glove cooperatives, this extraordinary penthouse has been renovated to perfection and boasts 6,985 square feet of interior space and 1,300 square feet of beautifully landscaped terraces. the home enjoys magnificent open views spanning westward to central park and capturing the manhattan skyline to the south. the residence consists of 14 rooms, 5 bedrooms, 6 full bathrooms, and 2 powder rooms. natural light stream in from all four exposures throughout the day.
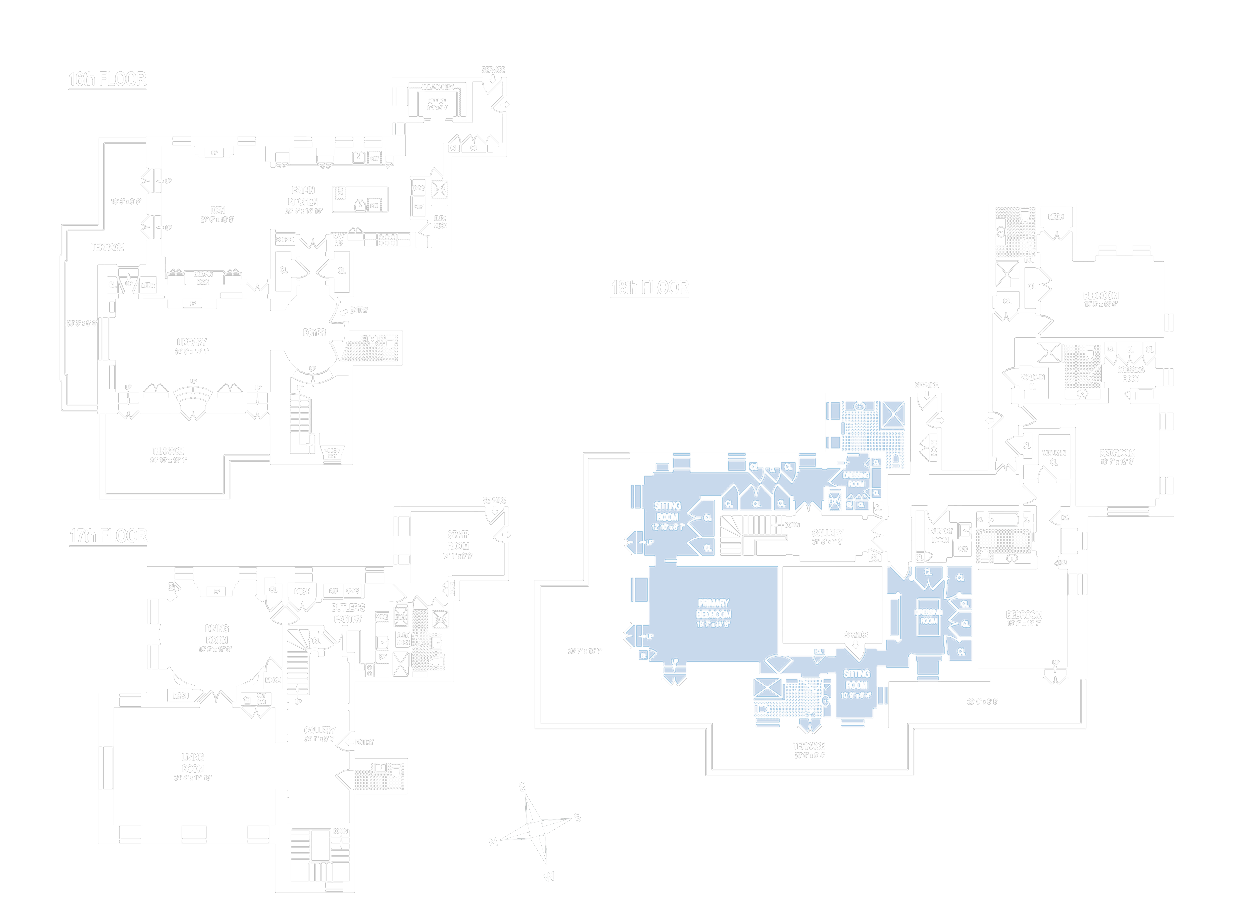
the 16th floor:
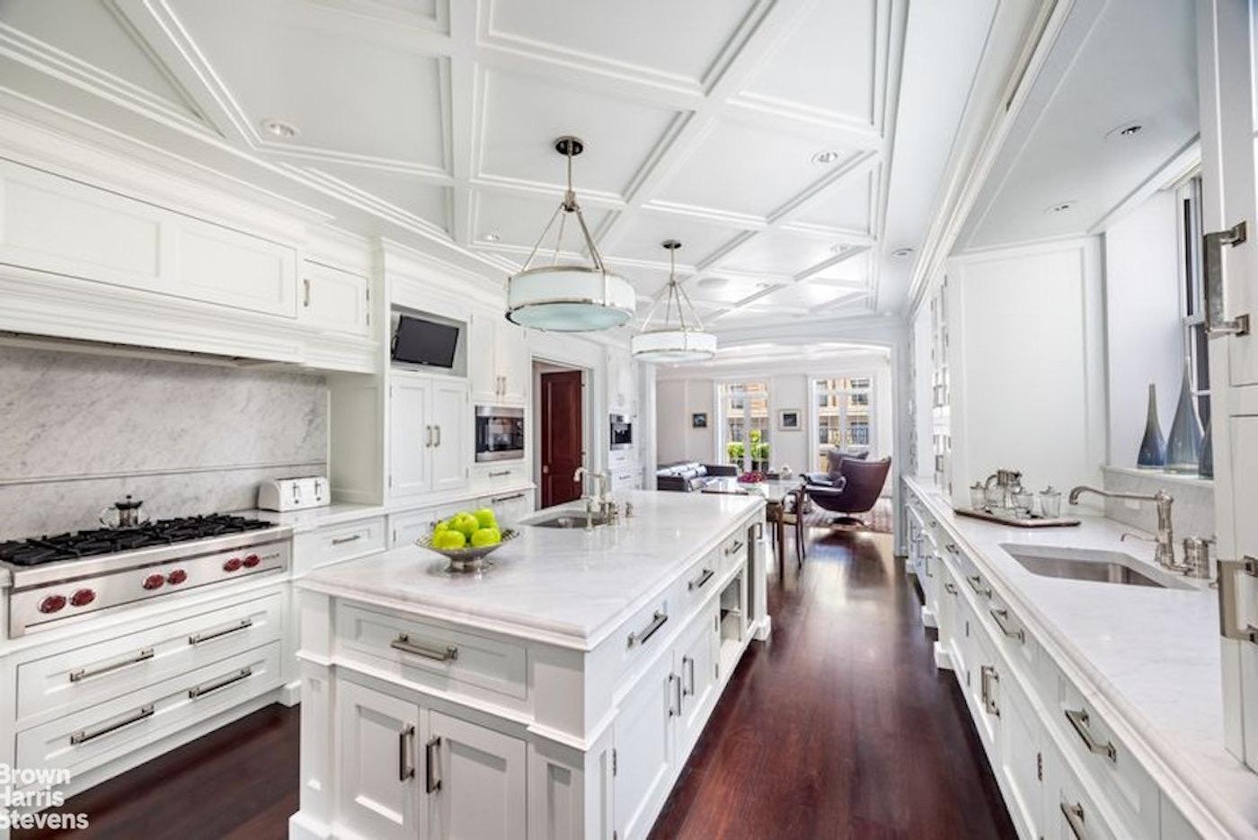
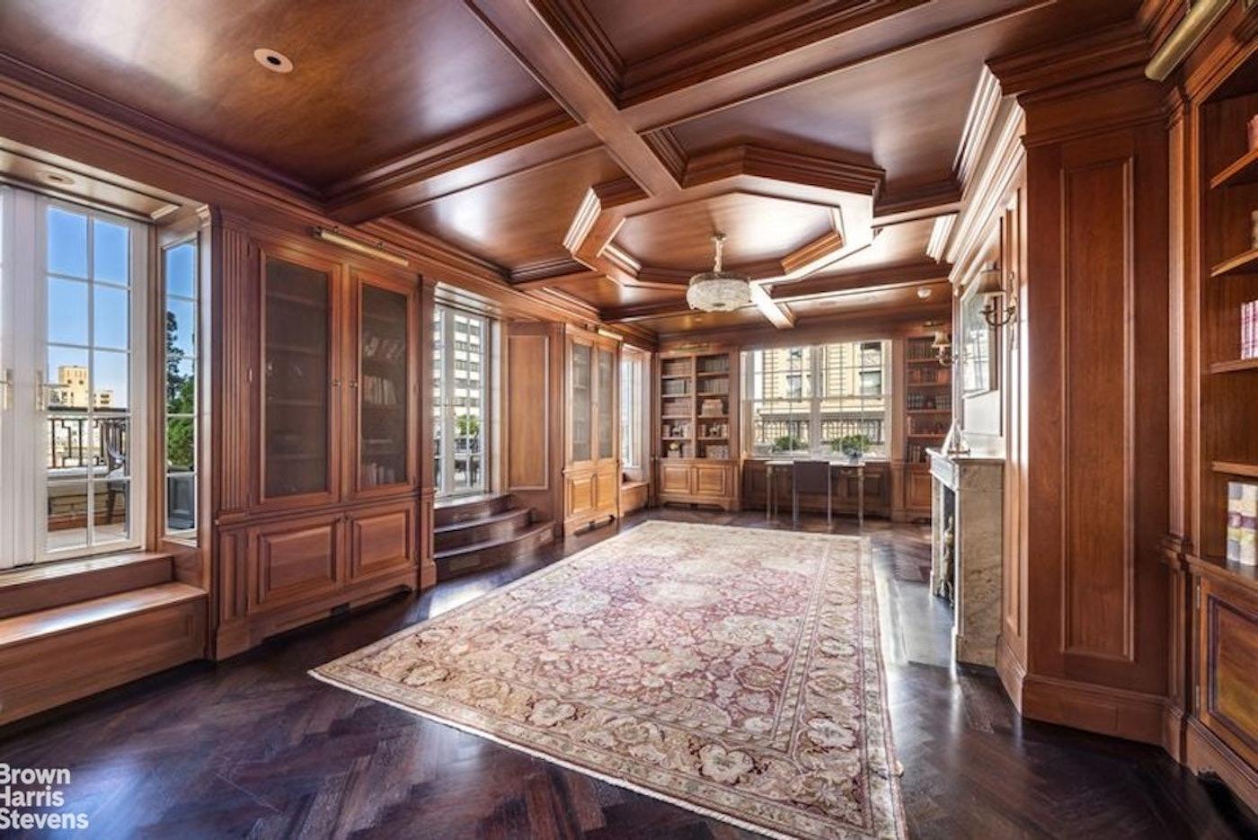
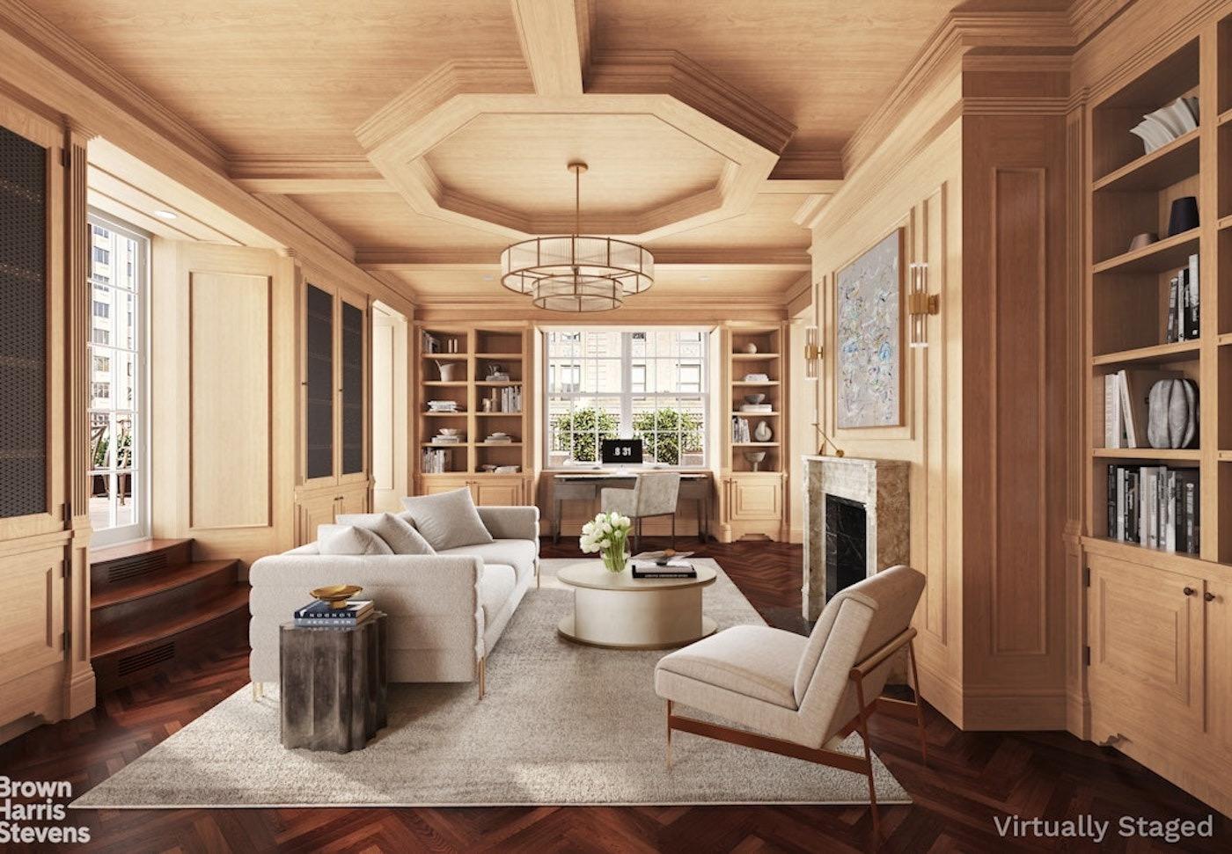
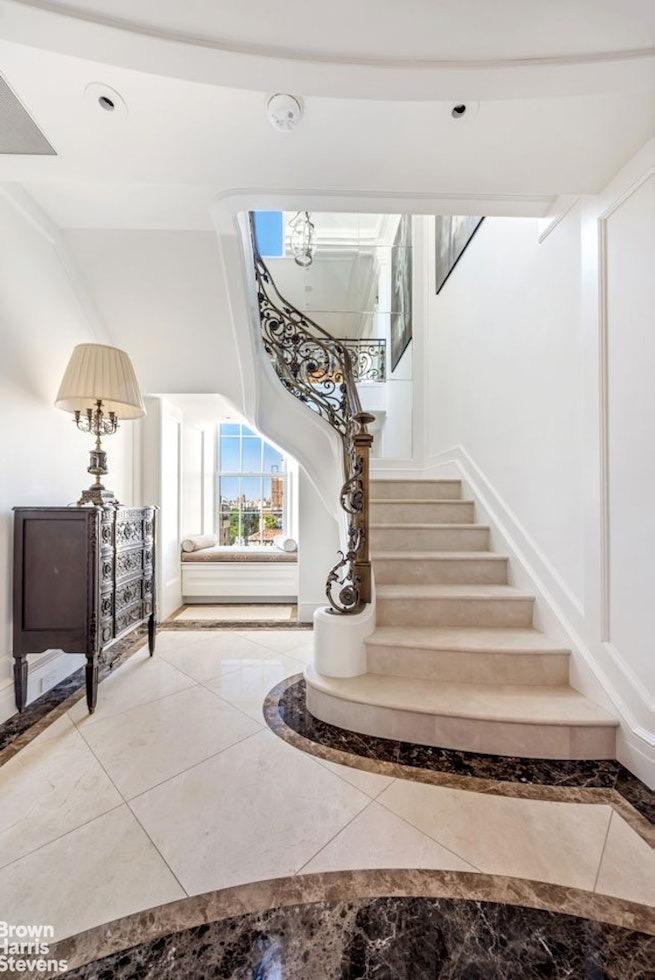
a private elevator landing opens into a dramatic circular marble gallery, anchored by a sweeping staircase with a finely wrought bronze balustrade. to one side, a handsome paneled mahogany library with a wood-burning marble fireplace and three french doors opens to a western terrace facing central park. adjacent, a large and inviting corner family room has access to an additional landscaped terrace. at the heart of the home, the spectacular chef's kitchen is designed for both everyday living and grand entertaining. outfitted with custom cabinetry, expansive carrara marble surfaces, and top-of-the line appliances, it provides both elegance and functionality. a private office , powder room and internal elevators complete this level.
the 17th floor:
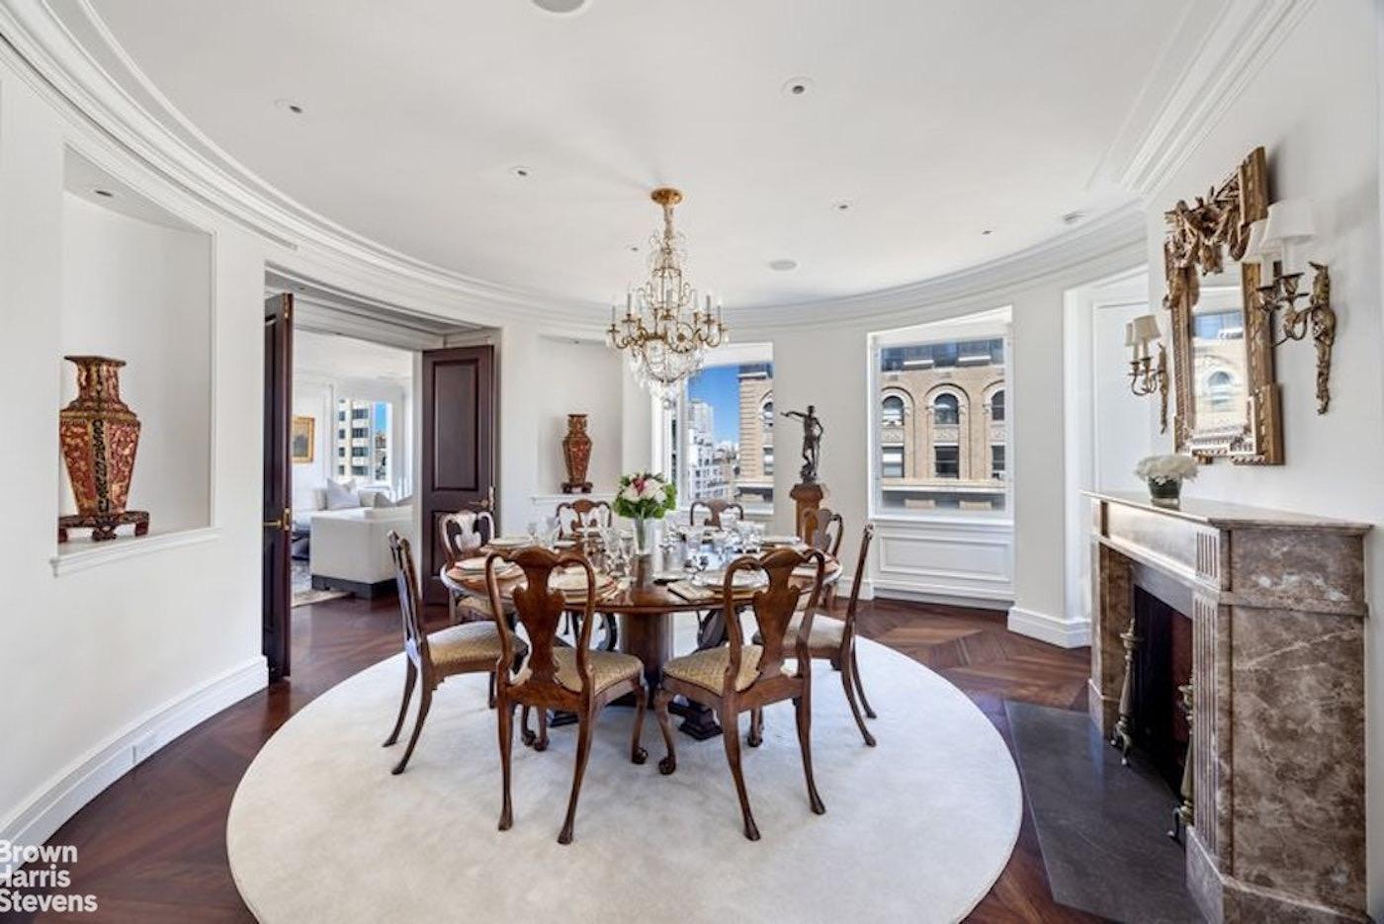
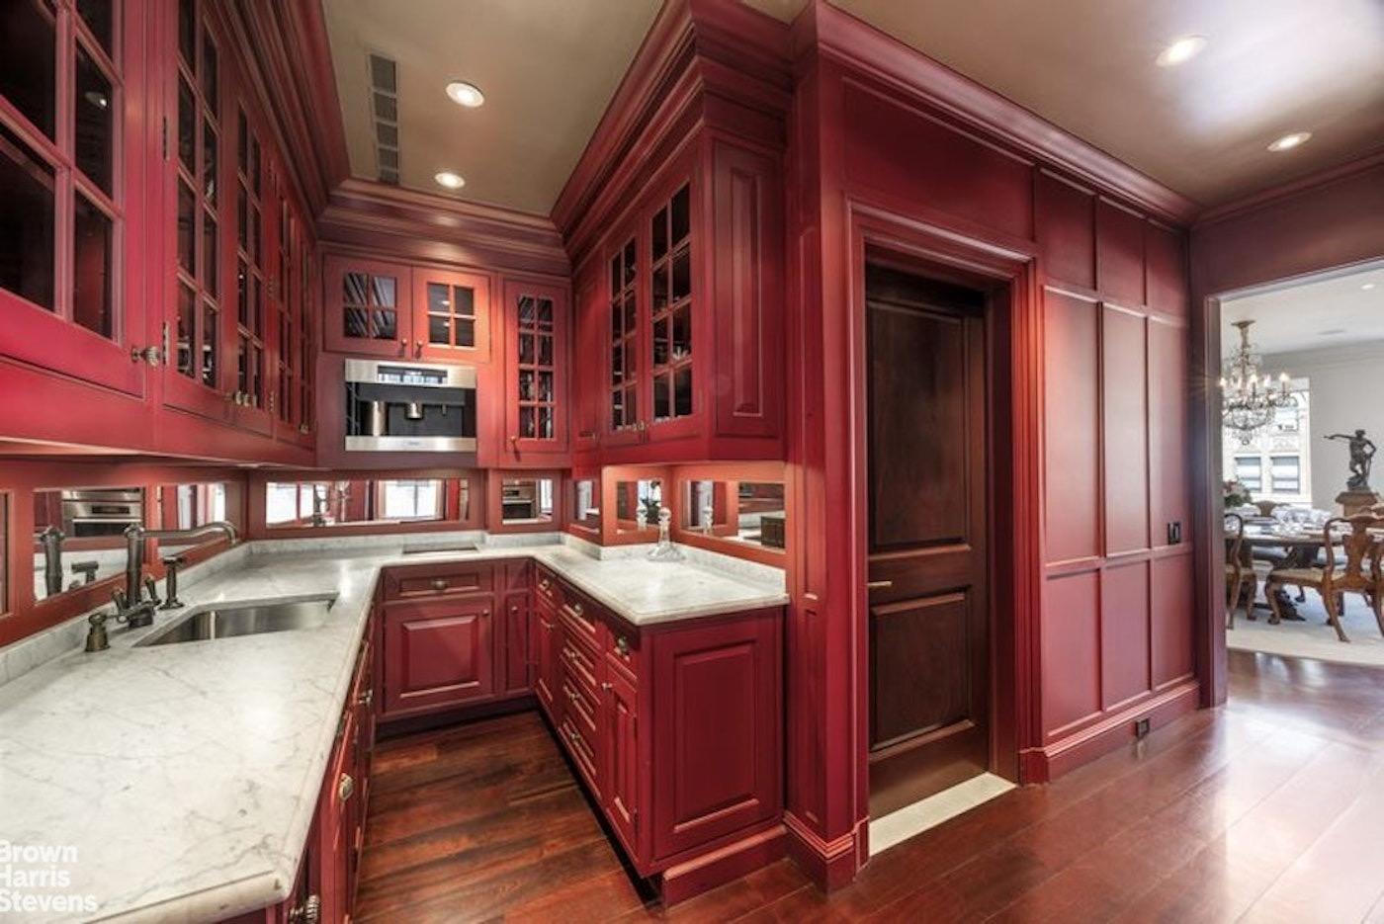
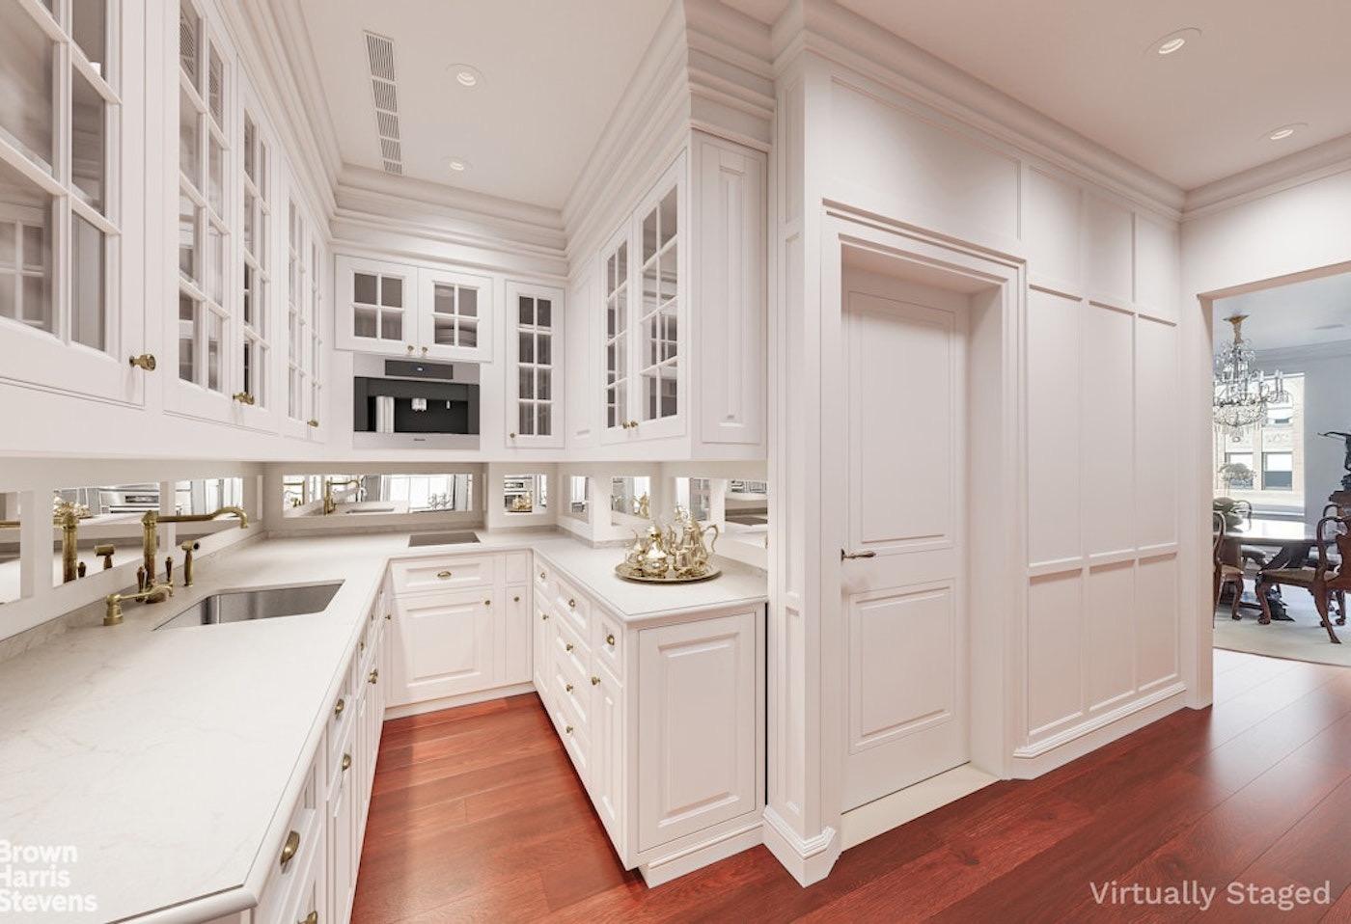
ascending the marble staircase-or arriving by elevator to a private elevator vestibule-guests are welcomed into an expansive marble gallery leading to an impressive living room and an elegant circular dining room. perfectly proportioned and filled with natural light streaming in through oversized picture windows, the living room enjoys triple exposures and striking city views. the dining room, distinguished by mahogany inlaid floors and a marble wood-burning fireplace, sets the stage for unforgettable gatherings. supporting these grand entertaining spaces are a fully equipped butler's pantry, staff quarters or fifth guest suite with full bath, and an additional powder room.
the 18th floor:
the enormous private bedroom floor has a total of four bedrooms and five bathrooms. the sprawling primary suite has dual over-sized bathrooms and vast amounts of closet space. the suite has triple exposures and is surrounded by a beautifully landscaped terrace with open views toward central park. there are three additional corner bedrooms
with an en-suite marble baths and walk-in closets. all of the bedrooms have impressive open views and are pin-drop quiet. a spacious laundry room completes this level of the residence.
the building:
built in 1930 and designed by renowned architectural firm sloan & robertson, 895 park avenue is a prestigious white-glove cooperative in the heart of the upper east side historical district. residents enjoy impeccable white-glove service, including 24-hour doormen, porters, a resident manager, a state-of-the-art gym, and a squash court. the building permits 50% financing, is pet-friendly, and there is a 3% buyer-paid flip tax.
four feet wide is standing room and a potted plant, which is exactly what a second level terrace this size delivers. city views north and west, some neighborly sightlines to keep you honest. the broker calls it mostly useless for entertaining, and four feet of depth does not argue back.
Coop|4 Beds|4.5 Baths|4000 int SF
Second Level|200 ext SF
Courtesy of corcoran
Upper East
60 East 86 #PH
$23,000,000
Expert Opinion:
a second level terrace with a proper outdoor fireplace, full kitchen, and powder room steps away, which means your guests never have an excuse to wander inside. twenty-five feet wide, genuinely private at this height, city and skyline views stretching out. this one is built for the dinner party you actually want to host.
Condo|4 Beds|4.5 Baths|4932 int SF
Second Level|520 ext SF
Courtesy of corcoran
Noho
445 Lafayette St #PH17
$14,999,000
Expert Opinion:
this photo shows the interior, not the terrace, but the data tells the story: 500 square feet of direct living space with eight feet of width, which crosses the threshold into genuine entertaining territory. multiple access points suggest the terrace wraps or connects rooms. city and skyline views with good sun and privacy, neighbors mostly elsewhere. the bones for real outdoor living are here.
Condop|3 Beds|3.5 Baths|4156 int SF
Direct Living|500 ext SF
Courtesy of serhant
Upper East
40 East 80 #PHB
$1,500,000
Expert Opinion:
the main outdoor spaces for this apartment are balconies, and the only terrace has almost no value,as it is only accessible through a common space, and has very restricted view, with most of the views take up by the elevator shaft of the neighboring new construction.
Coop|3 Beds|3 Baths|2000 int SF
Direct Living|450 ext SF
Courtesy of baker structures inc
West Village
175 West 13 #19C
$1,500,000
Expert Opinion:
terraces of this size, combined with these views hardly ever come on the market, and when they are in a good condition like this they are not likely to stay on the market very long
Coop|1 Beds|1 Baths|650 int SF
Direct Living|900 ext SF
Courtesy of compass
Midtown West
425 West 50 #15A
$1,500,000
Expert Opinion:
at 85 square feet, this is a "perch" rather than a true social space. its value lies entirely in the stunning views and the building’s standout architectural detail, which elevates the atmosphere. it’s a high-design, private viewing platform where the backdrop—not the square footage—is the star.