NYC terrace skyline

730 Park Ave

15C

Asking

$19,995,000

$11,623/mo Monthlies

Type

Coop

Beds

3

Baths

3.5

int SF

4,200 sf*

ext SF

70 sf*

PVI

0 %
About

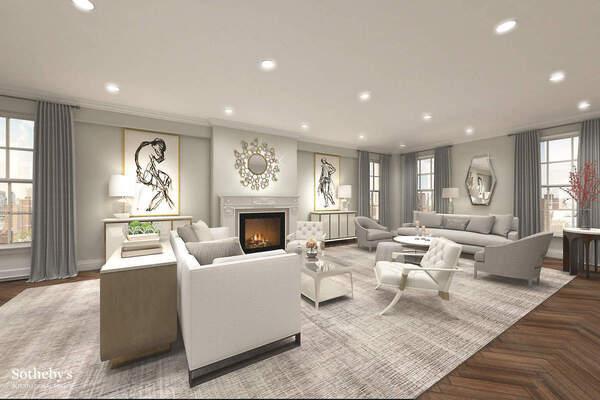
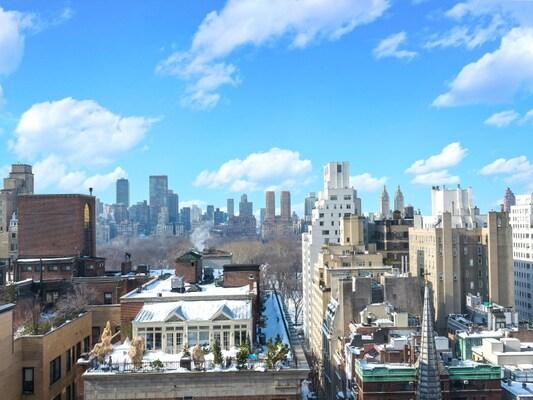
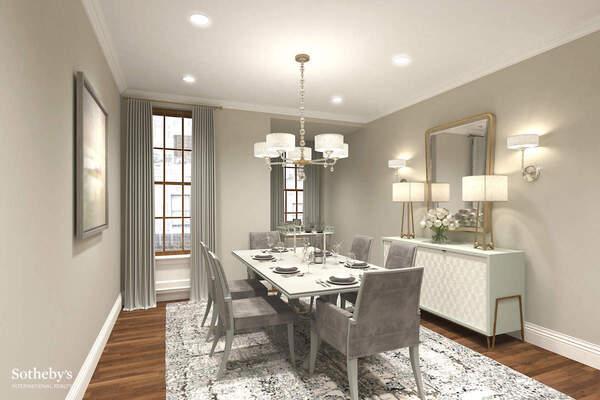
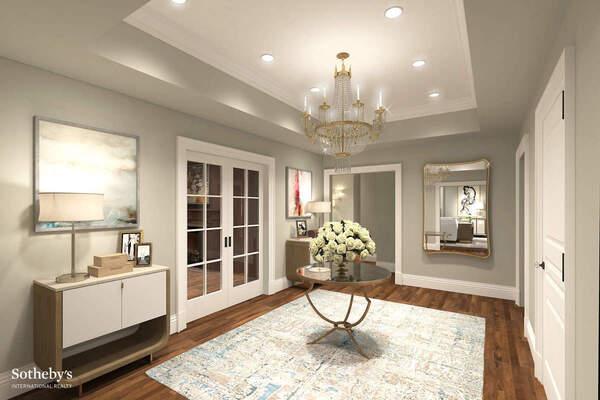
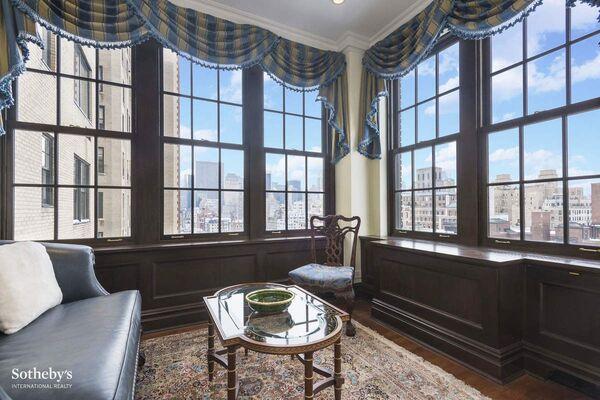
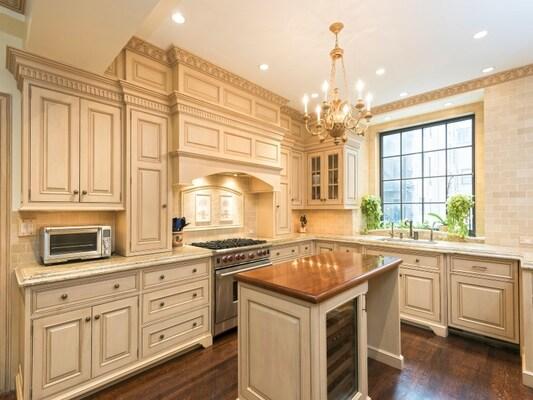
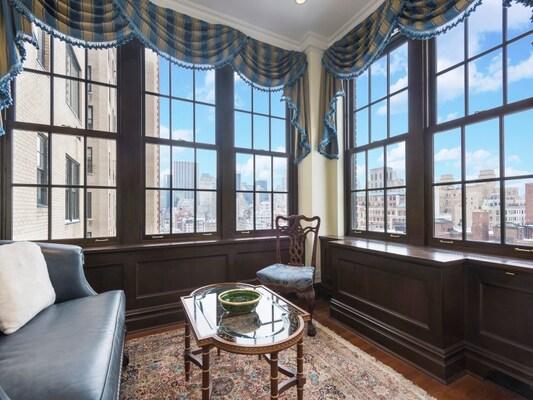
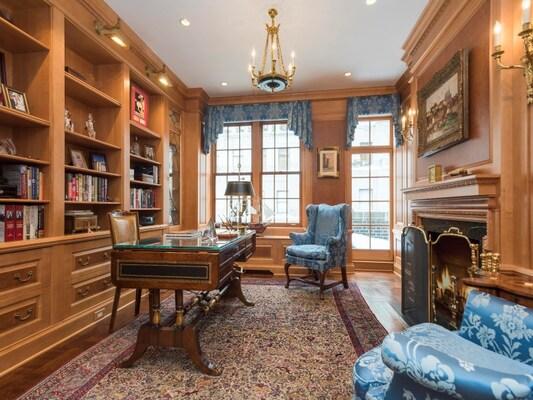
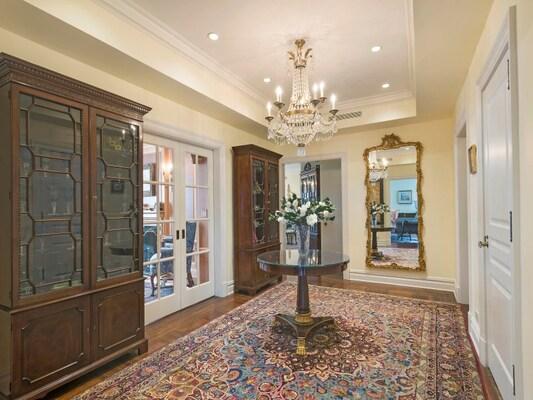
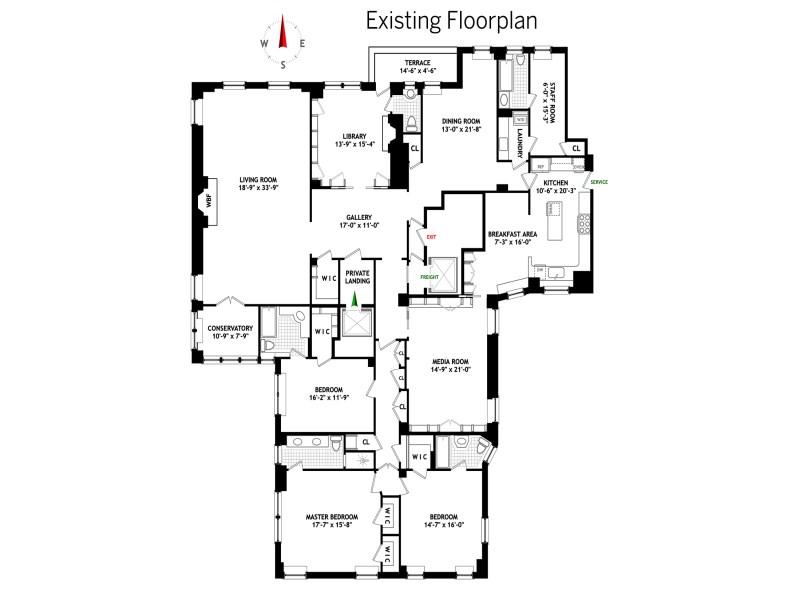
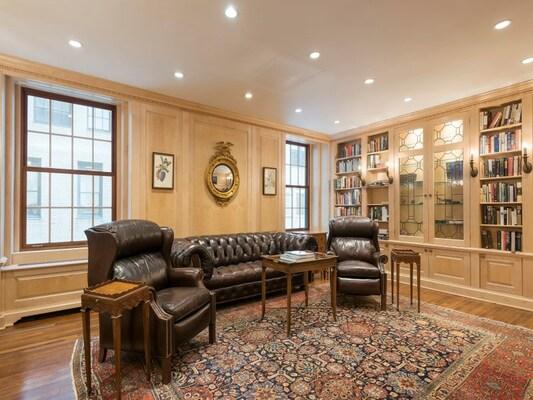
this beautiful 11 into 10 room apartment has gorgeous views looking south at the manhattan skyline and west over central park. the entire apartment is flooded with sun and is perfect for both grand entertaining and comfortable family living. step off the elevator to a large private vestibule and enter a gracious gallery. the tremendous living room has a double exposure and a wood-burning fireplace. off the living room is a cozy solarium with wonderful southern and western outlooks. the adjacent library, also featuring a wood burning fireplace, has detailed custom cabinetry and connects to a charming outdoor terrace which has a vista of central park to the west. a lovely windowed powder room is also off the library. there is a gracious formal dining room, and a beautiful, fully-renovated kitchen which has all state-of-the-art appliances, two large windows for light, and a generous eating area. next to the kitchen is a very large room with which is presently being used as the media family room. there are three very large bedrooms, each with a full, windowed bath en suite. the master and second bedroom have lovely central park views, while the third large bedroom has a corner outlook with two exposures. there is a good sized maid's room with full bath and a separate laundry area with top of the line washer and dryer. the apartment has all new thermal windows. in addition, the central air conditioning is operable with 3 different zones and usable 12 months a year. this mint apartment is pristinely maintained and features many fine original architectural details including wood floors and period fixtures and moldings. this gracious apartment is in an exceptional park avenue building and defines luxury and elegance. the building is fully staffed with doormen and elevator men. there is a gym in the building along with storage, a bike room and laundry room.

Floorplan

floorplan

Terrace Details

Terrace Size

70 SF

Percent Value Increase (PVI)

0 %

Terrace Type

Direct Living

Living Level

Second Level

Direct Roof

Roof Access

Convenience

True Penthouse

Multiple Access

Multiple Levels

Gas

Water

Features

Summer Kitchen

Pool / Tub

Fireplace

Outdoor Shower

Media / TV

Pergola / Shade

Planters

Building Details

Ownership

coop

Doorman

full-time

Neighborhood

Upper East

Building Type

apartment

Elevators

5

Pets

dogs

Services

Doorman

Concierge

Elevator Operator

Super

Amenities

Gym

Pool

Laundry

Lounge

Children's Room

Storage & More

Storage

Bike Room

Cold Storage

Package Room

Garage

Location

Ask Us About 730 park ave #15c

Similar Listings

40 east 80 #phb
Upper East
40 East 80 #PHB
$1,500,000
Expert Opinion:
the main outdoor spaces for this apartment are balconies, and the only terrace has almost no value,as it is only accessible through a common space, and has very restricted view, with most of the views take up by the elevator shaft of the neighboring new construction.
Coop|3 Beds|3 Baths|2000 int SF
Direct Living|450 ext SF
Courtesy of baker structures inc
136 east 64 #phc
Upper East
136 East 64 #PHC
$1,900,000
Expert Opinion:
large underdeveloped space that will need some tlc and a lot of planters to be the standout space is should be.
Coop|2 Beds|2 Baths|1400 int SF
Living Level|1400 ext SF
Courtesy of bhs
150 east 61 #15b
Upper East
150 East 61 #15B
$1,990,000
Expert Opinion:
fifteen feet of width and direct living access, which is the combination that actually matters. the staging shows what's possible, but right now it's a blank slate with city views and neighbors who can see exactly what you're grilling. the bones are excellent; the privacy is not.
Coop|3 Beds|3 Baths|2250 int SF
Direct Living|350 ext SF
Courtesy of jc lamb management
988 fifth ave #ph
Upper East
988 Fifth Ave #PH
$24,950,000
Expert Opinion:
those mature pines took decades to get this sculptural. a direct living terrace at true penthouse height, fourteen feet wide with central park spread out below and billionaires row rising behind it. the stone balustrade is the kind of detail nobody builds anymore. southern and western light all afternoon, enough room for a proper dinner party, and neighbors who apparently have better things to do than look over. the view does most of the talking; the landscape does the rest.
Condo|3 Beds|3.5 Baths|3300 int SF
Direct Living|3000 ext SF
Courtesy of corcoran
445 lafayette st #ph17
Noho
445 Lafayette St #PH17
$14,999,000
Expert Opinion:
this photo shows the interior, not the terrace, but the data tells the story: 500 square feet of direct living space with eight feet of width, which crosses the threshold into genuine entertaining territory. multiple access points suggest the terrace wraps or connects rooms. city and skyline views with good sun and privacy, neighbors mostly elsewhere. the bones for real outdoor living are here.
Condop|3 Beds|3.5 Baths|4156 int SF
Direct Living|500 ext SF
Courtesy of serhant
175 west 13 #19c
West Village
175 West 13 #19C
$1,500,000
Expert Opinion:
terraces of this size, combined with these views hardly ever come on the market, and when they are in a good condition like this they are not likely to stay on the market very long
Coop|1 Beds|1 Baths|650 int SF
Direct Living|900 ext SF
Courtesy of compass
Chat